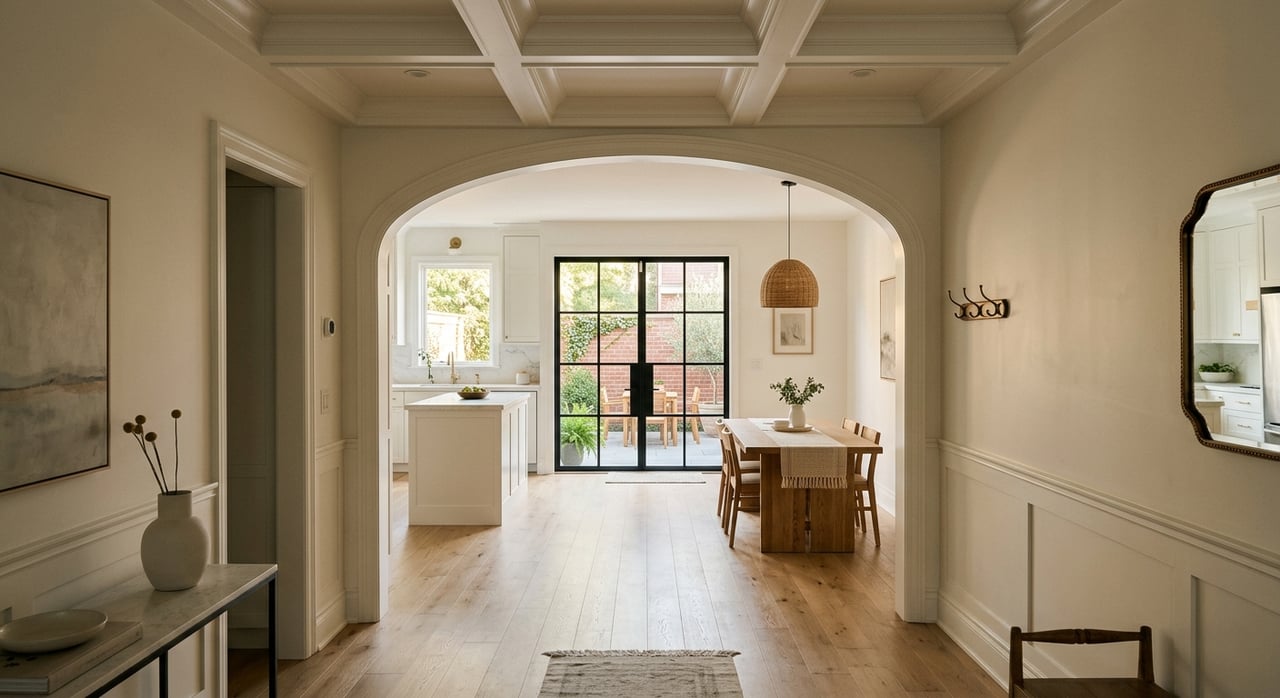
If you are searching for a house in Presidio Heights, square footage only tells part of the story. In this neighborhood, the feel of the block, the way the home meets the street, and the relationship between the house and its outdoor space often matter just as much as the floor plan. If you want to understand what sets Presidio Heights single-family homes apart, this guide will help you read the neighborhood with more confidence. Let’s dive in.
What defines Presidio Heights homes?
Presidio Heights is a small San Francisco neighborhood of roughly 35 blocks bounded by Arguello Boulevard, California Street, Presidio Avenue, and the Presidio. San Francisco Planning describes it as primarily made up of two- to three-story single-family homes, which gives the area a distinctly residential feel.
The neighborhood is also known for architectural variety. Planning materials reference Shingle, Classical Revival, Mediterranean Revival, Queen Anne, Exotic Revival, and some Modern residences, so you may see meaningful changes in style from one block to the next even when the overall scale feels consistent.
What tends to unify these homes is their built form. Planning documents for Presidio Heights describe large, often formal dwellings with front and side setbacks, garden or site walls, raised basements, and two- to three-story massing. In practical terms, that means curb appeal here is often tied to proportion, detail, and how the home sits on the lot.
Why the exterior matters here
In many neighborhoods, buyers focus first on finishes and layout. In Presidio Heights, the exterior composition can carry equal weight because the neighborhood character is closely tied to rooflines, windows, cladding, setbacks, and gardens.
Planning materials commonly note features like gable or hip roofs, wood-sash windows, and wood shingle, brick, or stucco cladding. Even if you are planning updates inside, it helps to understand that the architectural presence of the home is a big part of its long-term appeal.
This is one reason buyers often compare homes beyond price per square foot. Two houses with similar interior size can live very differently if one has a more formal street presence, better side-garden separation, or a stronger relationship to light and open space.
How lot size shapes the home
San Francisco residential zoning helps explain why Presidio Heights homes can feel both spacious and distinctly urban. The city’s residential code sets minimum lot widths of 25 feet and minimum lot areas of 2,500 square feet for RH-1, RH-2, and RH-3 districts, while RH-1(D) requires 33 feet of width and 4,000 square feet of area.
That framework helps explain why some homes sit on classic narrow city lots while others feel wider and more formal. In Presidio Heights, you are not always looking at suburban-style land area. Instead, you are often evaluating how skillfully the house uses a constrained parcel.
Front setback, rear yard, and usable open space rules also shape what you actually get. A home may have strong square footage on paper, but the lot configuration can affect privacy, garden usability, and how much breathing room exists around the structure.
Planning files also show that some blocks originated from larger parcels that were later divided into unequal-sized lots. That matters because lot proportions and mid-block open space can vary more than buyers sometimes expect.
What layouts are common?
Many Presidio Heights single-family homes have a vertical layout. Based on the neighborhood’s historic massing, a common pattern is public rooms on the main level, sleeping rooms above, and lower-level areas used for storage, utility, or later additions.
This is not a rule for every house, but it is a helpful starting point when you tour. In a neighborhood defined by two- to three-story homes above raised basements, it is smart to think about how often you will move between levels and how the floor plan supports daily life.
For some buyers, that vertical arrangement feels elegant and structured. For others, the key question is whether lower-level space feels fully integrated or more secondary compared with the main living floors.
How to evaluate lower levels
Raised basements and lower levels are common enough here that they deserve close attention. Instead of treating this space as a bonus area, look at how it actually functions within the house.
As you tour, consider questions like these:
- Does the lower level feel connected to the rest of the home?
- Is it primarily utility and storage space, or has it been adapted for more daily use?
- How easily can you access outdoor space from that level?
- Does the vertical circulation feel convenient for your routine?
In Presidio Heights, these details can shape livability as much as formal room count. A house may look impressive from the street, but the interior flow still needs to work for the way you live.
Outdoor space works differently here
If you are expecting a large backyard, Presidio Heights may require a mindset shift. Outdoor space is often defined more by front and side setbacks, terraces, gardens, and rear-yard framing than by expansive lawn area.
Planning documents identify front and side setbacks with garden or site walls as part of the neighborhood’s defining pattern. Other planning discussions emphasize the importance of rear-yard open space and the visual relationship between houses and gardens.
That means outdoor value is often more nuanced than simple size. A well-positioned terrace, a usable side garden, or a private rear yard with good light may matter more than raw square footage.
What to look for in the yard
When you evaluate outdoor space in Presidio Heights, practical usability is key. The best question is not just how much outdoor area exists, but how well it functions day to day.
Pay close attention to:
- Sun exposure
- Flat, usable space for seating or play
- Visual privacy
- Whether stairs, garages, or additions reduce usable yard area
- How the garden relates to main living spaces
These details can strongly affect how the property lives. In a neighborhood where gardens and setbacks are part of the visual identity, well-used outdoor space can add meaningful lifestyle value.
Why location within Presidio Heights matters
Not all Presidio Heights blocks offer the same daily experience. One of the biggest drivers of lifestyle is proximity to the Presidio.
The Presidio is a 1,491-acre National Historic Landmark District in the northwest corner of San Francisco. Official Presidio information highlights trails, forests, beaches, picnic areas, the Presidio Tunnel Tops, and free year-round public access, which helps explain why homes closer to the park edge often appeal to buyers who want easier access to open space and a more nature-oriented routine.
That does not mean park-adjacent is the only desirable setting. For many buyers, the right fit is a balance between residential quiet, architectural quality, and everyday convenience.
The role of Sacramento Street and Laurel Village
Presidio Heights also benefits from nearby neighborhood-serving commercial areas. San Francisco Planning describes the Sacramento Street Neighborhood Commercial District as a small-scale linear shopping area with daytime-oriented retail, limited evening activity, and a mix of convenience uses, shops, and services.
Public Works describes Laurel Village as a local commercial district serving the surrounding residential neighborhood. The Presidio Branch of the San Francisco Public Library is also located on Sacramento Street at 3150 Sacramento Street.
For buyers, that combination can be appealing because it supports walkable errands, cafes, and library access while preserving a predominantly residential setting. In other words, convenience here tends to feel neighborhood-scaled rather than intensely commercial.
How to compare one home to another
When you look at Presidio Heights single-family homes, it helps to compare them through a neighborhood-specific lens. A smart comparison goes beyond bedroom count and list price.
Focus on the combination of factors that often drive appeal here:
- Architectural style and exterior character
- How the house sits on the lot
- Width, proportions, and open space
- Vertical layout and lower-level usability
- Outdoor privacy and sun
- Proximity to the Presidio
- Access to Sacramento Street or Laurel Village amenities
This approach can help you separate a home that is simply large from one that is truly well-matched to the neighborhood. In Presidio Heights, the strongest properties often balance architecture, livability, and location in a very specific way.
Why local guidance matters
Because Presidio Heights is shaped by historic form, varied lot conditions, and micro-location differences, small details can have an outsized impact on value and lifestyle. Two homes that seem similar online may feel very different in person once you assess light, setbacks, garden usability, and the way the floor plan works across levels.
That is where neighborhood expertise becomes especially valuable. If you are buying, you want clear guidance on how to evaluate tradeoffs block by block. If you are selling, you want a strategy that highlights the features that matter most in this specific market, from architecture and outdoor space to presentation and positioning.
If you are considering a move in Presidio Heights, Casey L Cowell can help you navigate the neighborhood with a high-touch, informed approach tailored to your goals.
FAQs
What are single-family homes in Presidio Heights like?
- Presidio Heights single-family homes are typically two to three stories and often feature formal architecture, raised basements, front and side setbacks, and detailed exterior materials like brick, stucco, or wood shingle.
How large are Presidio Heights lots?
- Lot sizes can vary, but San Francisco residential code sets minimum lot widths of 25 feet and minimum lot areas of 2,500 square feet for RH-1, RH-2, and RH-3 districts, while RH-1(D) requires 33 feet of width and 4,000 square feet of area.
Do Presidio Heights homes usually have big backyards?
- Not usually in a suburban sense. Outdoor space is often expressed through side gardens, setbacks, terraces, and rear-yard areas rather than large, open back lawns.
Why does being near the Presidio matter for Presidio Heights homes?
- Homes closer to the Presidio can offer easier access to trails, forests, beaches, picnic areas, and other public open space, which can shape your daily lifestyle and how the location feels.
What should buyers compare when touring Presidio Heights houses?
- Buyers should compare architecture, lot proportions, outdoor usability, lower-level function, privacy, sun exposure, and proximity to both the Presidio and neighborhood-serving commercial areas like Sacramento Street and Laurel Village.
